





Planning an outdoor kitchen starts with one big question: what should you realistically expect to spend?
The total budget can be shaped by the kitchen size, the appliances you choose, the materials used, the amount of labor involved, and whether utility work or permits are required. A simple built-in grill station will look very different from a larger custom kitchen with refrigeration, plumbing, seating, and premium finishes.
For homeowners, the challenge is usually not deciding whether an outdoor kitchen would be nice to have. It is about figuring out what makes sense for their property, lifestyle, and budget. That is where a thoughtful design and planning process can make a real difference.
When you work with an experienced outdoor living contractor like Treesdale Landscape Company, you can get a clearer picture of what is worth investing in, what can be simplified, and how the kitchen should fit into the rest of the space.
Start With the Type of Outdoor Kitchen You Want
Not every outdoor kitchen is built at the same scale. Some homeowners want a compact area for grilling and serving food. Others want a larger setup that functions like a true extension of the home.
An entry-level outdoor kitchen often includes a built-in grill, modest counter space, and a simple base structure. It is a practical option for homeowners who want something more permanent than a standalone grill without turning the project into a major backyard renovation.
A mid-range outdoor kitchen usually adds more prep space, better storage, and one or two upgraded features such as a side burner, sink, or outdoor refrigerator. This level often works well for homeowners who entertain regularly and want more convenience without going fully custom.
A high-end custom kitchen is designed more specifically around the property and the way the homeowner plans to use the space. It may include multiple appliances, premium countertops, custom masonry, bar seating, lighting, and integrated utility work.
Entry-Level Grill Stations: A Strong Starting Point
For many homeowners, an entry-level outdoor kitchen is the most practical place to begin. These projects usually focus on the basics: a built-in grill, enough counter space for simple prep and serving, and a finished look that feels more intentional than a freestanding grill on a patio.
This type of setup can work well for households that cook outside often but do not need refrigeration, plumbing, or a large entertaining area. It can also be a smart option for homeowners who want to improve the backyard now while leaving room for future upgrades.
Mid-Range Outdoor Kitchens: Where Function Expands
A mid-range outdoor kitchen often strikes the best balance between everyday usability and overall cost. This is where the space starts to do more than support grilling. It supports hosting, meal prep, and a smoother outdoor cooking experience.
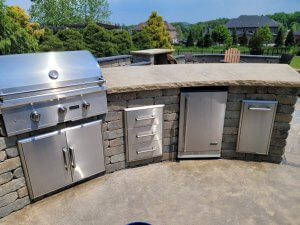
At this level, homeowners often add features such as:
- a larger grill
- additional countertop space
- outdoor-rated storage
- a side burner
- a sink
- a compact refrigerator
These upgrades can make the kitchen much more useful, but they also affect the budget in different ways. A sink may require plumbing and drainage. A refrigerator may require dedicated electrical work. More cabinetry means more materials and more installation time. What seems like one upgrade often has a ripple effect across the rest of the project.
High-End Custom Outdoor Kitchens: More Features, More Coordination
At the high end, an outdoor kitchen becomes part of a larger outdoor living design. It may include a fully equipped kitchen, seating, custom finishes, multiple appliances, and features for entertaining on a larger scale.
These kitchens may also be tied into other backyard elements such as patios, retaining walls, lighting, shade structures, fire features, or landscape design. As a result, the budget is not shaped solely by the kitchen itself. It is also shaped by how the kitchen works with the broader outdoor environment.
What Goes Into the Cost of an Outdoor Kitchen?
Appliances
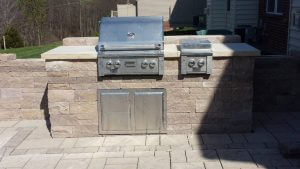
Appliances are often the most visible part of the project. The grill is usually the main investment, but additional items such as side burners, refrigerators, sinks, ice makers, or specialty cooking equipment can quickly raise the total.
It is also important to choose appliances that match the scale of the project. A long list of features does not always create a better kitchen. In many cases, a simpler set of appliances results in a layout that is easier to use and maintain.
Materials
Some homeowners want a more natural stone look. Others prefer a cleaner, more contemporary finish. The right material choices depend on the yard’s design, exposure to weather, maintenance expectations, and budget priorities. Planning can help homeowners decide where it makes sense to invest in premium finishes and where practical alternatives may work just as well.
Labor
Labor is one of the largest parts of an outdoor kitchen budget because this is a construction project, not simply a product installation. Depending on the design, the work may involve excavation, base preparation, masonry, carpentry, utility hookups, finish work, and cleanup.
This is one reason why professional planning matters. A homeowner comparing appliance prices online is only seeing one part of the picture. The actual build process includes the work needed to make the kitchen function properly, fit the site, and hold up over time.
Utility Work
Utility work can have a major impact on cost, especially when homeowners want gas lines, water access, drainage, or electrical service added to the kitchen area. The farther the kitchen is from the house or existing utility connections, the more complex this part of the project can become.
These are the details homeowners often miss early on, and they can significantly change the budget. Reviewing utility needs during the planning phase helps avoid surprises once construction begins.
Permits
Depending on the project’s scope, permits may also be required. This is especially common when electrical, plumbing, gas, or structural work is involved. Permit requirements vary by municipality, so it is important to account for them early rather than treating them as an afterthought.
A contractor who regularly handles outdoor living projects can help homeowners understand what may be required and how those items fit into the overall timeline and cost.
Why Site Conditions Can Change the Budget
Two outdoor kitchens with similar appliances and finishes can still have very different total costs if the site conditions are different.
A kitchen built on an existing patio near the home may be more straightforward than one that requires demolition, grading, drainage corrections, retaining walls, or long utility runs. Access to the site also matters. Tight backyards, elevation changes, and limited entry points can all affect labor and installation.
How Professional Guidance Helps Homeowners Budget More Realistically
Many homeowners begin with inspiration photos, but budgeting gets easier when the focus shifts to how the space will actually be used.
- How often do you cook outside?
- Do you need prep space or just grilling space?
- Will you host larger groups regularly?
- Do you want refrigeration or a sink?
- Should the kitchen stand alone, or be part of a larger patio design?
Setting a Budget That Matches Your Goals
For some homeowners, the priority is creating a clean, durable grilling space with a built-in look. For others, it is adding the conveniences that make outdoor entertaining easier, such as refrigeration, storage, or seating. For others, the goal is to create a larger outdoor living area where the kitchen becomes one feature within the overall design.
Schedule Your Outdoor Kitchen Consultation Today!
An outdoor kitchen can range from a grill station to a fully custom cooking and entertaining area. The cost depends on much more than appliances alone. Materials, labor, site conditions, utility work, and permits all contribute to the final budget.
For homeowners, the best results usually come from planning carefully at the beginning. A clear design, realistic expectations, and guidance from an experienced outdoor living team can help you avoid overspending in the wrong areas and focus on the features that will matter most over time.
